Every building that rises above ground, whatever its façade or finishes, depends entirely on what happens below ground and inside the concrete frame before anyone ever sees it. Structural works are not just another construction stage — they are the foundation that determines a building’s service life, its safety, and its ability to carry loads for decades to come.
Mistakes at this stage rarely show up in the first week; they appear years later: cracks in walls, uneven settlement in floors, or in the worst cases genuine structural weakness that threatens the whole building. That is why understanding the key standards structural works must meet is not an engineering luxury — it is an essential requirement for any project owner or main contractor before signing a contract for any facility, whether residential, commercial or industrial.
The Stages of Structural Works for a Building
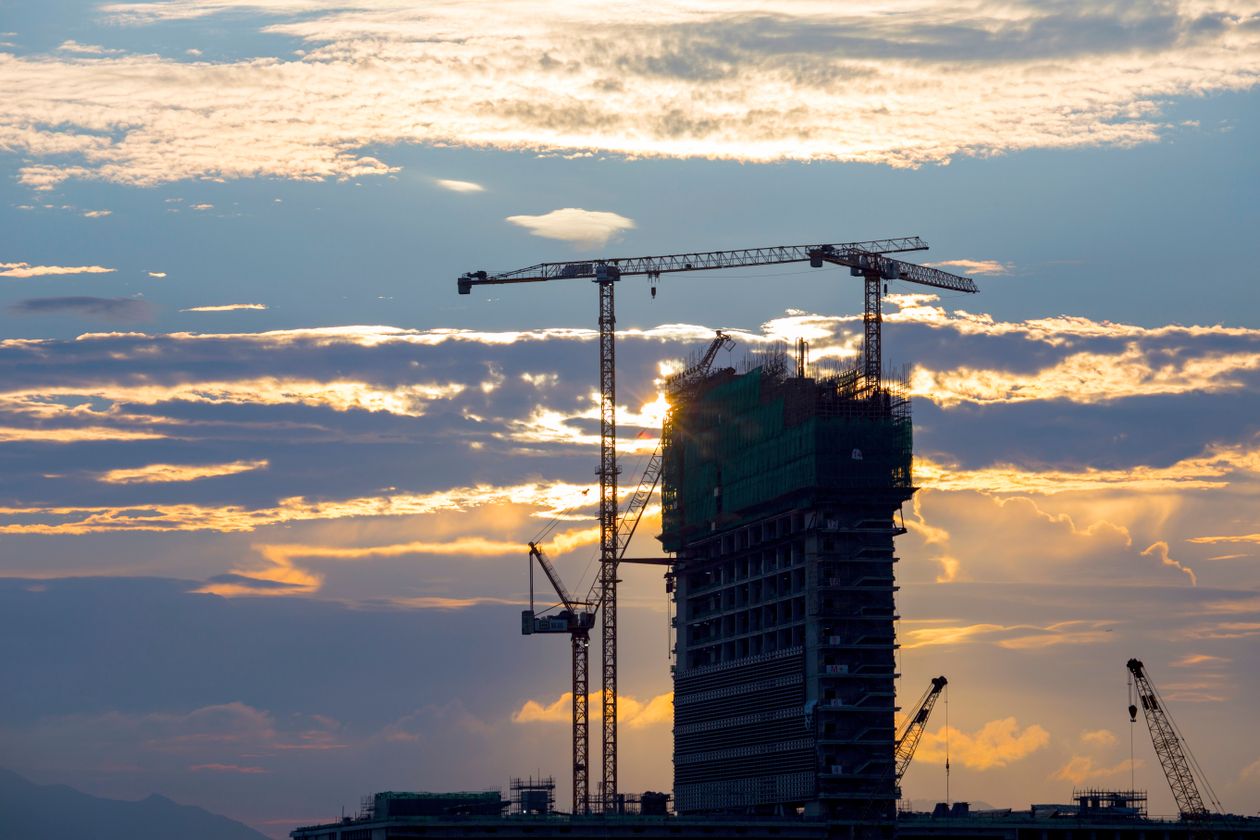
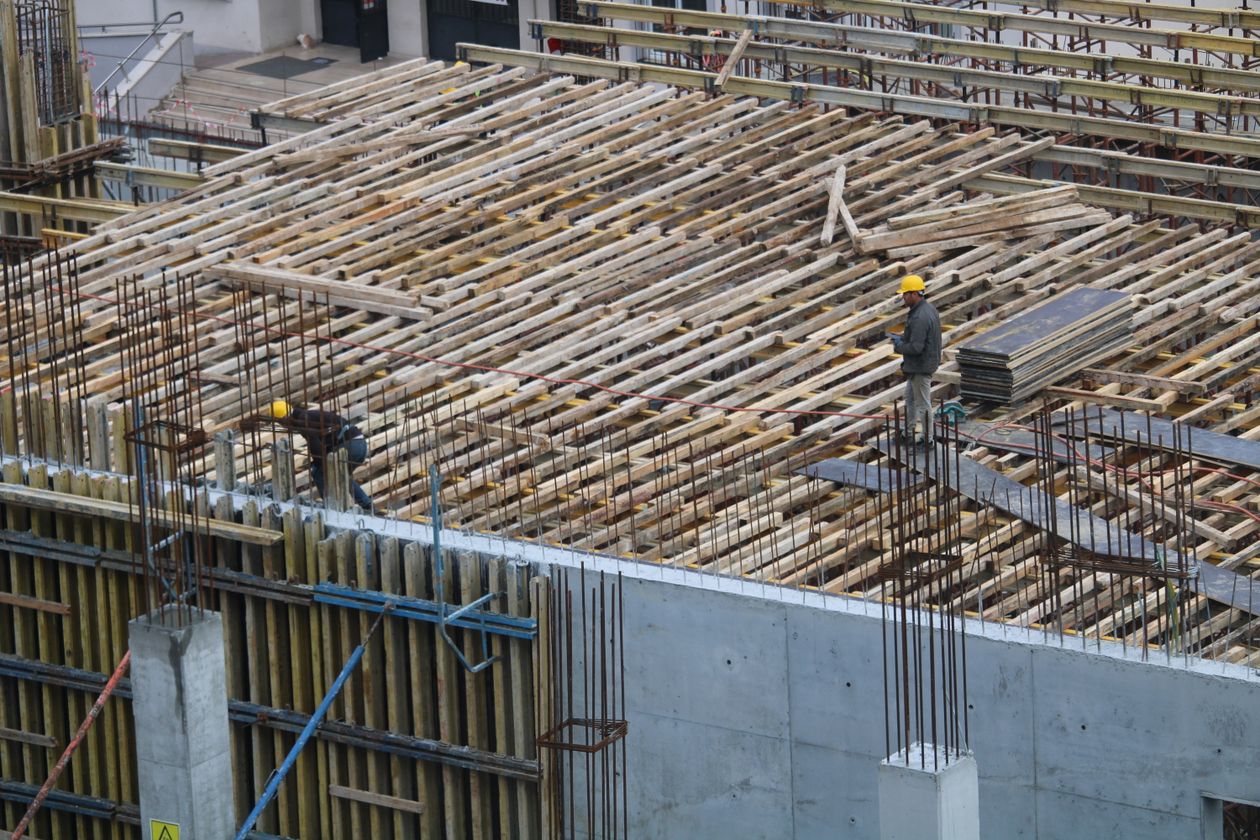
Structural works follow a sequence of stages, none of which can be skipped: they begin with a soil investigation to determine the ground’s bearing capacity, followed by foundation design (isolated footings or a raft, depending on soil conditions and loads), then the footings and the tie beams connecting them, then concrete columns and beams, then slabs floor by floor, until the structural frame is complete and ready for MEP works and finishing. Any disruption to this sequence, or rushing from one stage to the next before each stage’s requirements are met (such as stripping formwork before the concrete has gained sufficient strength), directly affects the building’s durability.
Key Standards Every Structural Work Must Meet
- A real, certified soil investigation: not a general estimate, but a report from a qualified body that specifies the foundation type and founding level suited to that specific project site.
- Structural design compliant with the Saudi Building Code: loads, including wind and seismic, per SBC 301; soils and foundations per SBC 303; and reinforced concrete per SBC 304 — designed by an accredited engineering office, not estimated on site.
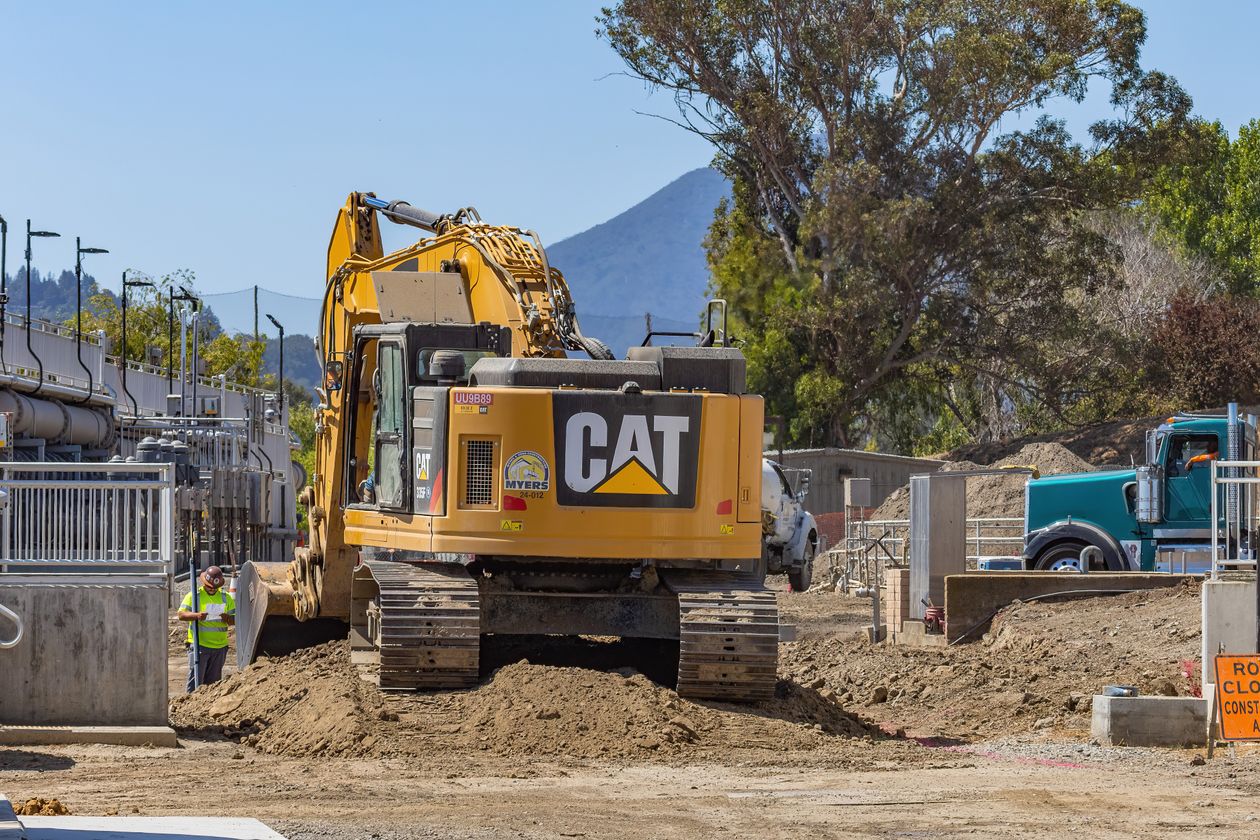
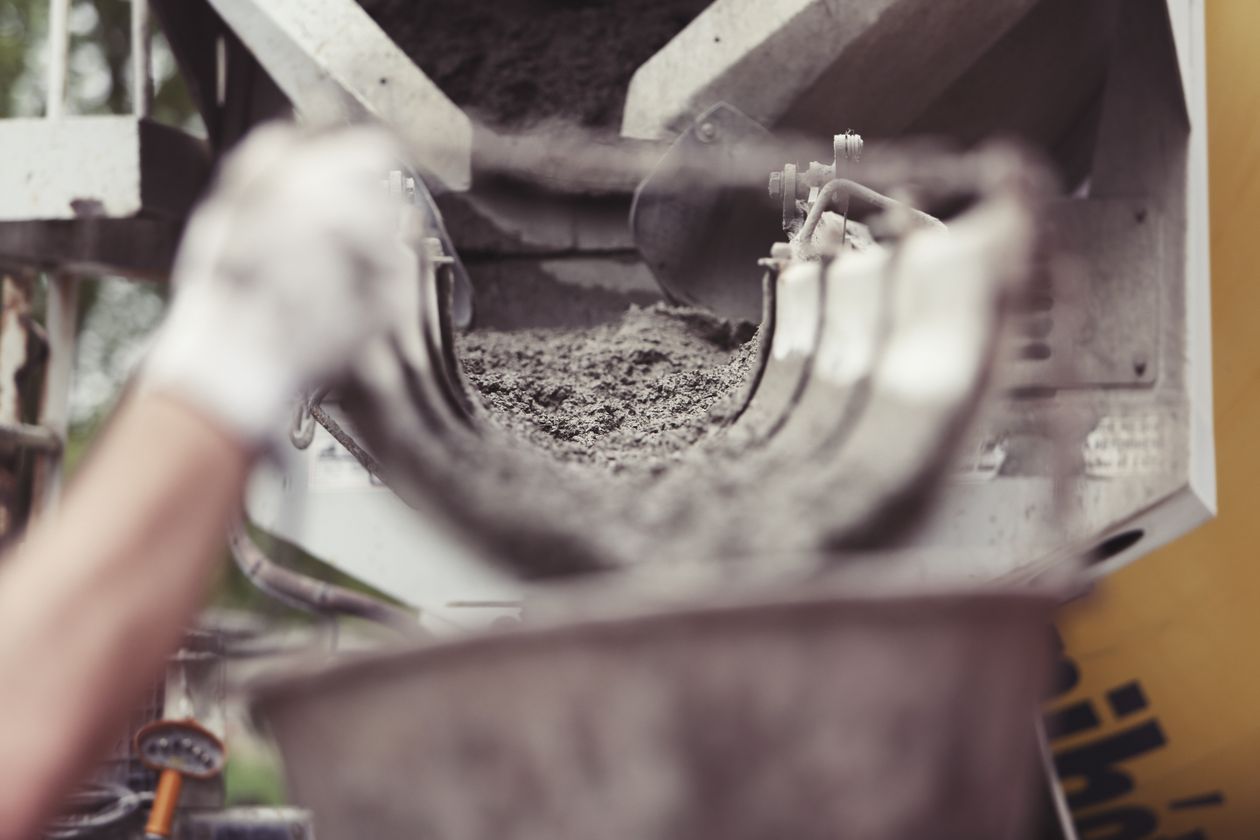
- Concrete and steel quality that meets specifications: taking concrete samples during casting (cubes or cylinders, per the project specifications), testing compressive strength in an accredited laboratory, and verifying the conformity certificates and source of the reinforcing steel.
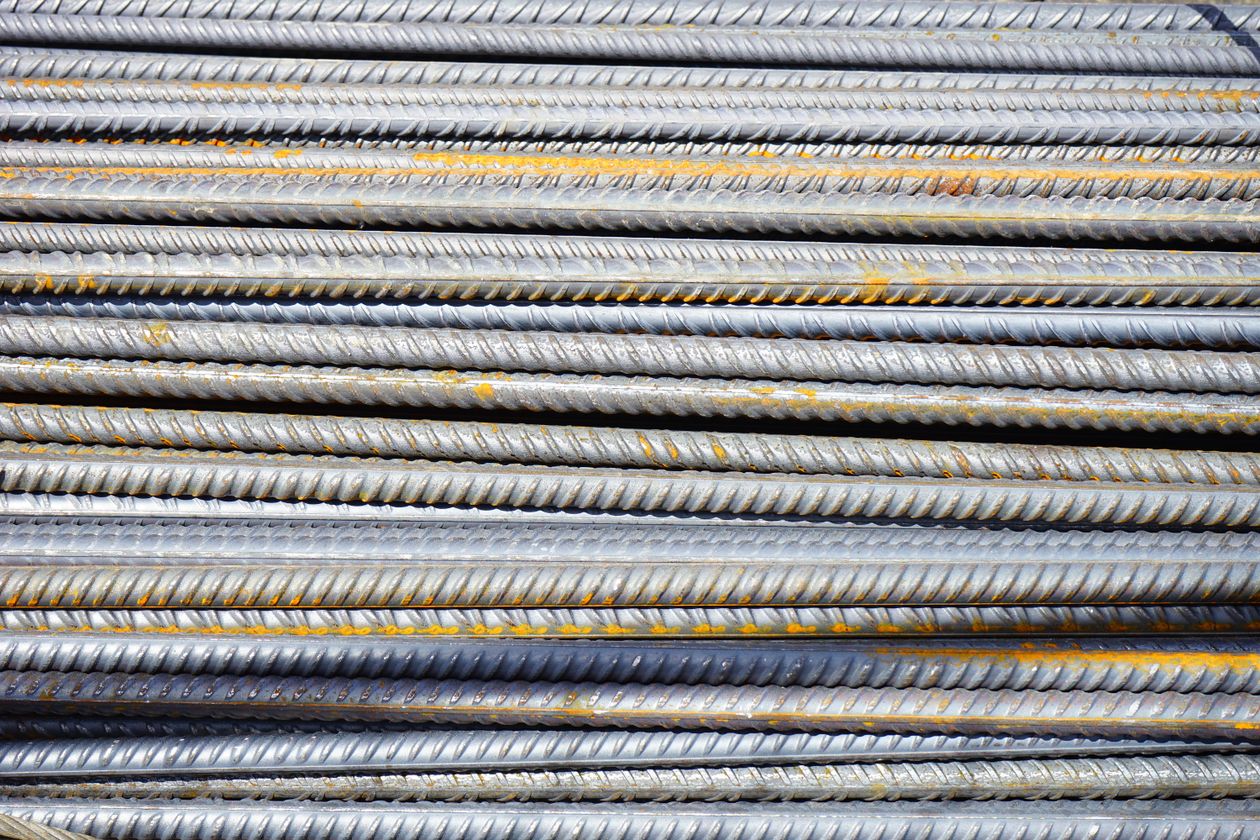
- Continuous on-site engineering supervision: inspecting the rebar before every pour (diameters, spacing, tying and concrete cover) and monitoring the pour itself — at the moment of execution, not after it is finished.
- Curing and timely formwork stripping: keeping the concrete moist after casting for the period set in the specifications, especially in hot, dry weather, and not stripping formwork or loading elements before the concrete reaches the strength specified by the engineer.
- Site safety standards: securing foundation excavations, scaffolding that meets specifications, and regularly inspected lifting equipment.
- Complete technical documentation at handover: as-built drawings, inspection and test reports, and a written warranty on the structural frame.
Common Structural Mistakes That Cost Project Owners Later
Most structural problems that appear years after handover can be traced back to mistakes made during initial construction:
- Skipping the soil investigation or relying on a neighbouring site’s estimate: every site has different characteristics, even within the same neighbourhood.
- Non-compliant concrete mix ratios or steel without a source certificate: it saves an apparent cost at first and costs many times more in repairs later.
- Accelerating the schedule at the expense of curing and formwork stripping: pressure for faster delivery sometimes leads to neglecting concrete curing, or stripping formwork and loading elements that have not yet gained their strength.
- No independent on-site inspection during casting: relying only on a final report after execution does not reveal mistakes made during the work. Detecting them after the concrete has hardened requires costly core tests, and fixing them is far harder.
- No as-built documentation: it makes any future maintenance or extension of the building more difficult.
How ABT Delivers Structural Works
- Reviewing the soil investigation and structural drawings before starting, and confirming they match the actual site conditions.
- Preparing a detailed bill of quantities (BOQ) showing the quantities of concrete, steel and materials for each structural item separately.
- Execution by a single in-house team that follows the project from the footings to the final slab, with continuous on-site engineering supervision during every pour.
- Regular quality testing (testing concrete samples and checking rebar diameters and tying) before moving on to any next stage.
- Handover with complete technical documentation and a written warranty, followed up by the same execution team.
Factors That Determine the Price of Structural Works
The price of structural works for any building is determined by real factors that the bill of quantities should reflect clearly, not by a rough estimate:
- Soil type and the required foundation system (isolated, raft, or special).
- Number of floors and total built-up area.
- Concrete and steel specifications required by the structural design.
- Site conditions (ground nature, access difficulty, proximity to neighbouring buildings).
- The required schedule and whether construction stages need to be accelerated.
A quotation based on a detailed bill of quantities is the clearest way to see where every riyal of the project budget goes, and to compare contractors’ offers fairly instead of relying on a vague lump-sum figure.
Why Project Owners Trust ABT with Structural Works
ABT delivers concrete, structural and infrastructure works for residential, commercial and industrial buildings with a single in-house execution team, continuous engineering supervision and regular quality testing at every stage — instead of multiple subcontractors that dilute responsibility when a structural problem arises. ABT always prices on a detailed bill of quantities, with execution experience in multi-discipline projects such as HVAC ductwork and insulation covering more than 9,000 m² at Dr. Sulaiman Al Habib Hospital in Jeddah, and HVAC, fire sprinklers, ceilings and flooring at the O Grand Hotel (Al Othaim Hotels), currently under construction.
How to Make Sure Your Structural Contractor Is Reliable
- They ask for a real soil investigation before starting, and don’t settle for a general estimate or a ready-made design from another project.
- They provide a detailed bill of quantities showing every item and its quantity, not a vague lump-sum quote.
- They have an in-house execution and engineering supervision team, not third-party intermediaries that weaken quality control.
- They document every stage with quality tests, inspection reports and as-built drawings at handover, and provide a written warranty on completion.
Frequently Asked Questions
Structural works begin with a soil investigation and foundation design, followed by footings and tie beams, then columns and concrete slabs floor by floor, until the complete structural frame is ready for finishing works and MEP systems.
The soil investigation determines the right foundation type and the bearing capacity of the ground. Skipping it, or relying on a general estimate, exposes the building to differential settlement or structural cracking later — problems that are difficult and costly to fix once construction is complete.
Engineering supervision is responsible for ensuring overall compliance with the drawings and specifications, while inspection during casting is a direct on-site procedure (taking concrete samples for testing and checking rebar diameters, tying and concrete cover) that happens at the moment of execution. Once that moment has passed, the only alternative is later, more expensive testing such as concrete core tests.
A fair price is built on a bill of quantities (BOQ) that shows the quantities of concrete, steel and materials for each item separately, instead of a lump-sum figure that is hard to verify. This lets the project owner compare offers and see exactly where every riyal of the budget goes.
ABT delivers concrete, structural and infrastructure works for residential, commercial and industrial buildings, alongside MEP works, HVAC, fire protection systems and finishing.
Conclusion
Structural works are the stage that allows no compromise, because they are the only stage that cannot easily be corrected once the building is complete. A real soil investigation, design compliant with the Saudi Building Code, documented material quality, continuous on-site engineering supervision, and transparent pricing based on a bill of quantities — these are the standards that protect any project from structural risks that are hard to fix later. ABT works to exactly these standards on every structural project it undertakes, from the site study through final handover and warranty.