HVAC and fire systems are among the systems no one sees after handover — they disappear above the suspended ceiling or inside the walls — but any defect in them surfaces later at the highest possible cost: reopening a finished ceiling, halting the operation of a ready building, or a technical rejection from Civil Defense during final inspection. What makes this worse is that these systems often share the same structural path (the ceiling void, the vertical shaft), so any execution without prior coordination between them turns into location clashes and rework later.
In this guide we explain how HVAC duct work and fire suppression and fire alarm systems are properly installed in a coordinated way, the most common mistakes that cost the project owner later, and how the ABT Contracting (Aamar Al-Bayan Al-Thabit for Contracting) team handles these disciplines together within one internal team instead of contracting separate contractors for each system.
What HVAC, Fire Suppression, and Fire Alarm Work Includes, and Why It's Executed as One Coordinated Effort
HVAC work includes running ductwork (insulated to prevent energy loss and condensation), supply and return air openings, and fire dampers where ducts penetrate fire-rated walls.
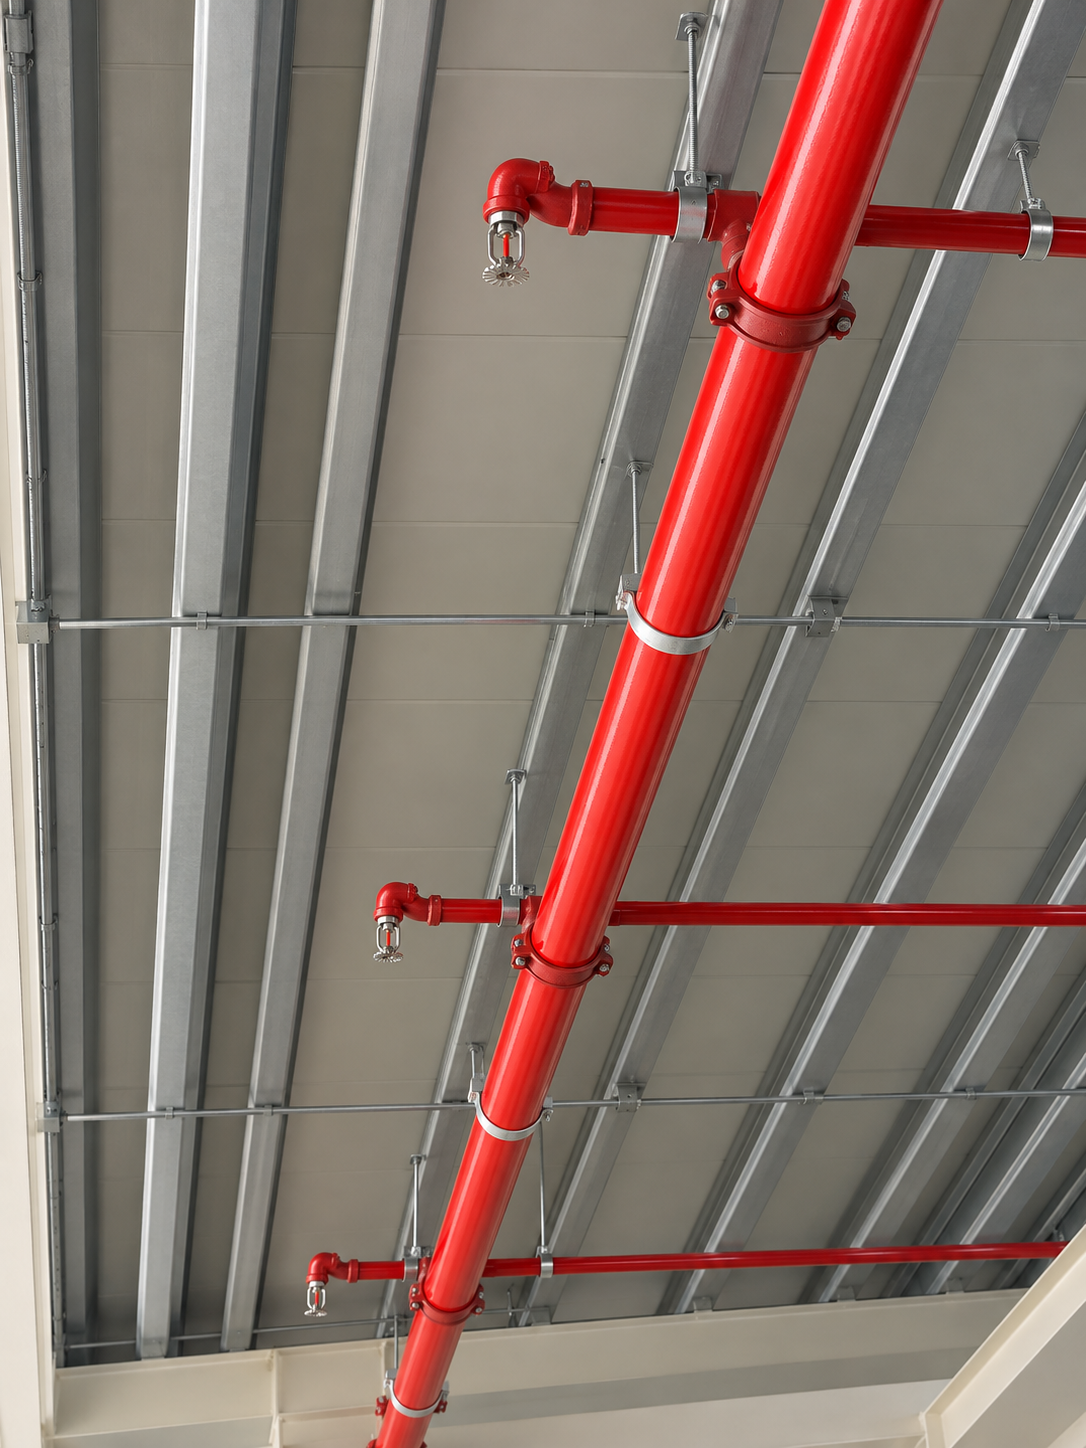
Fire work actually splits into two distinct disciplines that should be executed together: fire suppression systems, such as the automatic sprinkler network and the main feed line, and sometimes a gas suppression system for sensitive rooms like electrical and server rooms; and fire alarm and detection systems, which include smoke and heat detectors, the main control panel (FACP), and audio/visual notification devices. Suppression deals with a fire after it breaks out, while alarm and detection are responsible for detecting it and warning early — and both are required together for the project to be approved by Civil Defense.
These three systems (HVAC, suppression, alarm) usually run through the same space above the suspended ceiling, and sometimes through the same vertical shaft between floors. That's why they can't be executed in isolation from one another: any contractor who installs ductwork without knowing the path of the fire lines and alarm cabling (or vice versa) risks an actual location clash on site that is usually discovered after installation, when fixing it costs far more than avoiding it through prior coordination.
Common Mistakes That Cost Project Owners Later
- Lack of coordination between disciplines (clash detection): running ductwork and the fire line without a joint review of the shop drawings, leading to a location clash discovered late.
- Closing the ceiling before inspection approval: installing the suspended ceiling or final paint before the HVAC duct and fire network inspection is approved, leading later to reopening the ceiling and redoing the work at double the cost.
- Omitting fire dampers where ducts penetrate fire-rated walls: a detail that seems minor during execution, but is a common cause of a Civil Defense inspection rejection later.
- Insufficient insulation on HVAC ducts: leads to condensation and water droplets dripping onto the suspended ceiling months into operation, appearing as a "mysterious" defect that's hard to diagnose without a careful insulation inspection.
Most of these mistakes don't appear during execution — they surface some time after handover, when the cost of repair is far higher than the cost of proper coordination from the start.
Execution Steps with the ABT Team
- Shop drawing review: matching duct routes and the fire network before installation begins to avoid any location clash in advance.
- Procurement and installation to specification: selecting duct sizes, insulation type, and fire network components in line with the project's approved technical specification.
- Coordination with other disciplines: direct follow-up with the electrical and finishing teams to avoid route clashes before the ceiling is closed.
- Inspection and testing (Testing & Commissioning): checking for air leaks and insulation, actually testing the sprinkler network's operation, and testing the smoke and heat detectors, the control panel, and the notification devices in the fire alarm system, with results documented before handover.
Examples of Our Work
The ABT team carries out HVAC and fire work across a range of sectors, not just one type of project. Notable completed work includes:
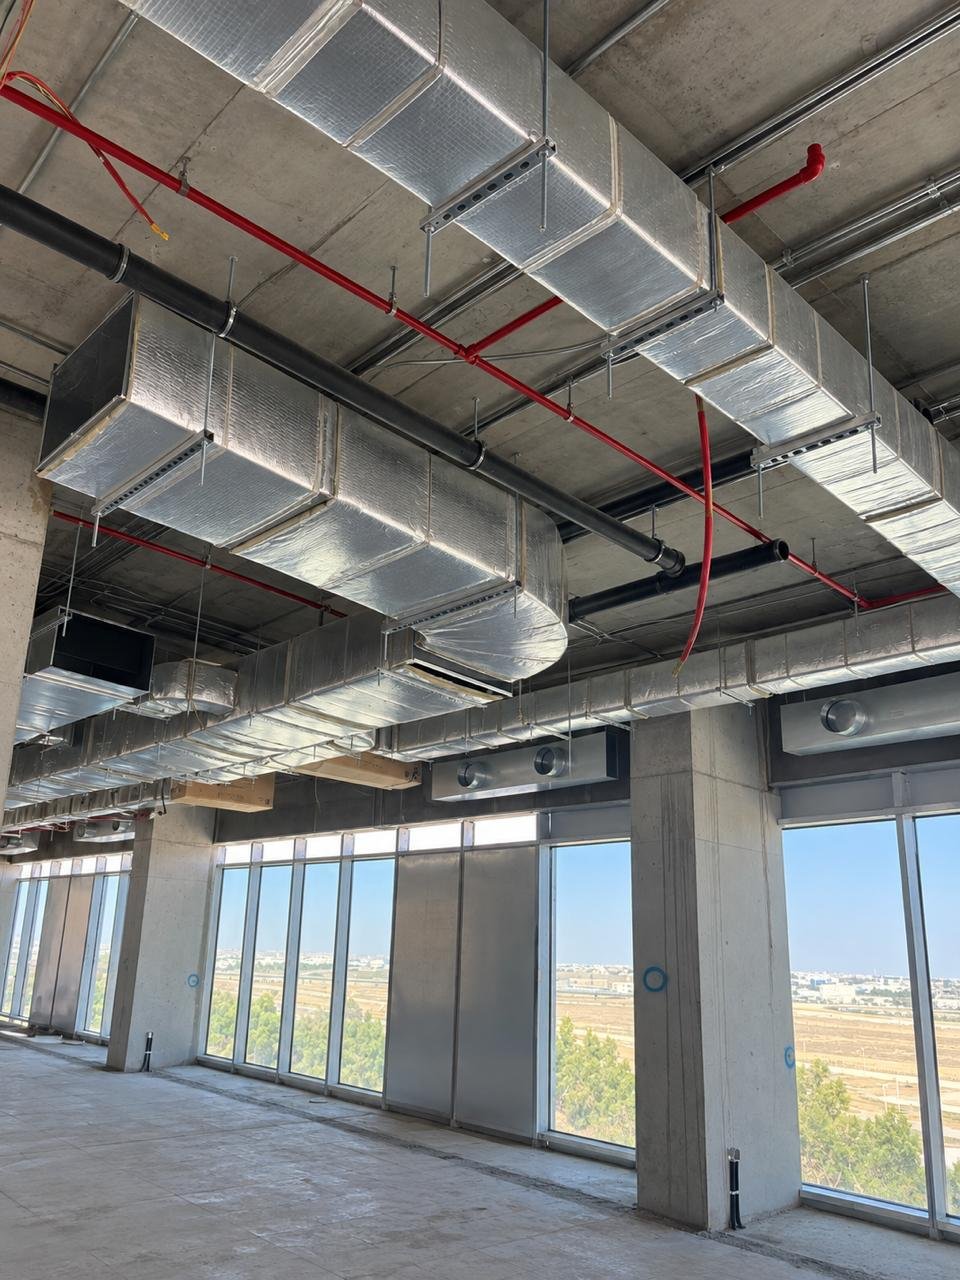
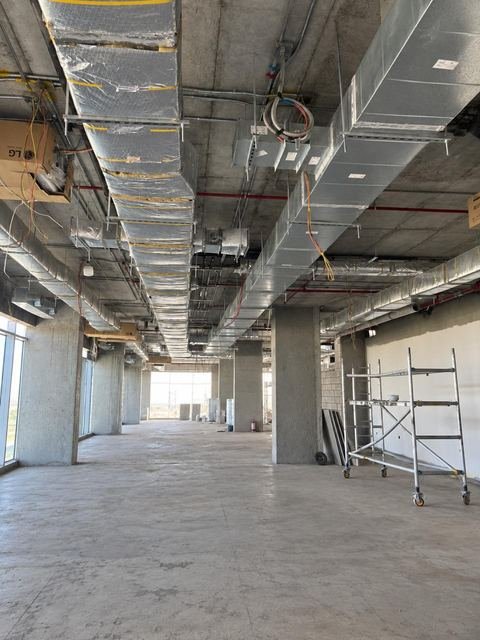
- Dr. Sulaiman Al-Habib Hospital (Jeddah): running and installing HVAC ductwork across an area exceeding 9,000 m², including insulation, fire dampers, and air openings, in addition to full testing and commissioning.
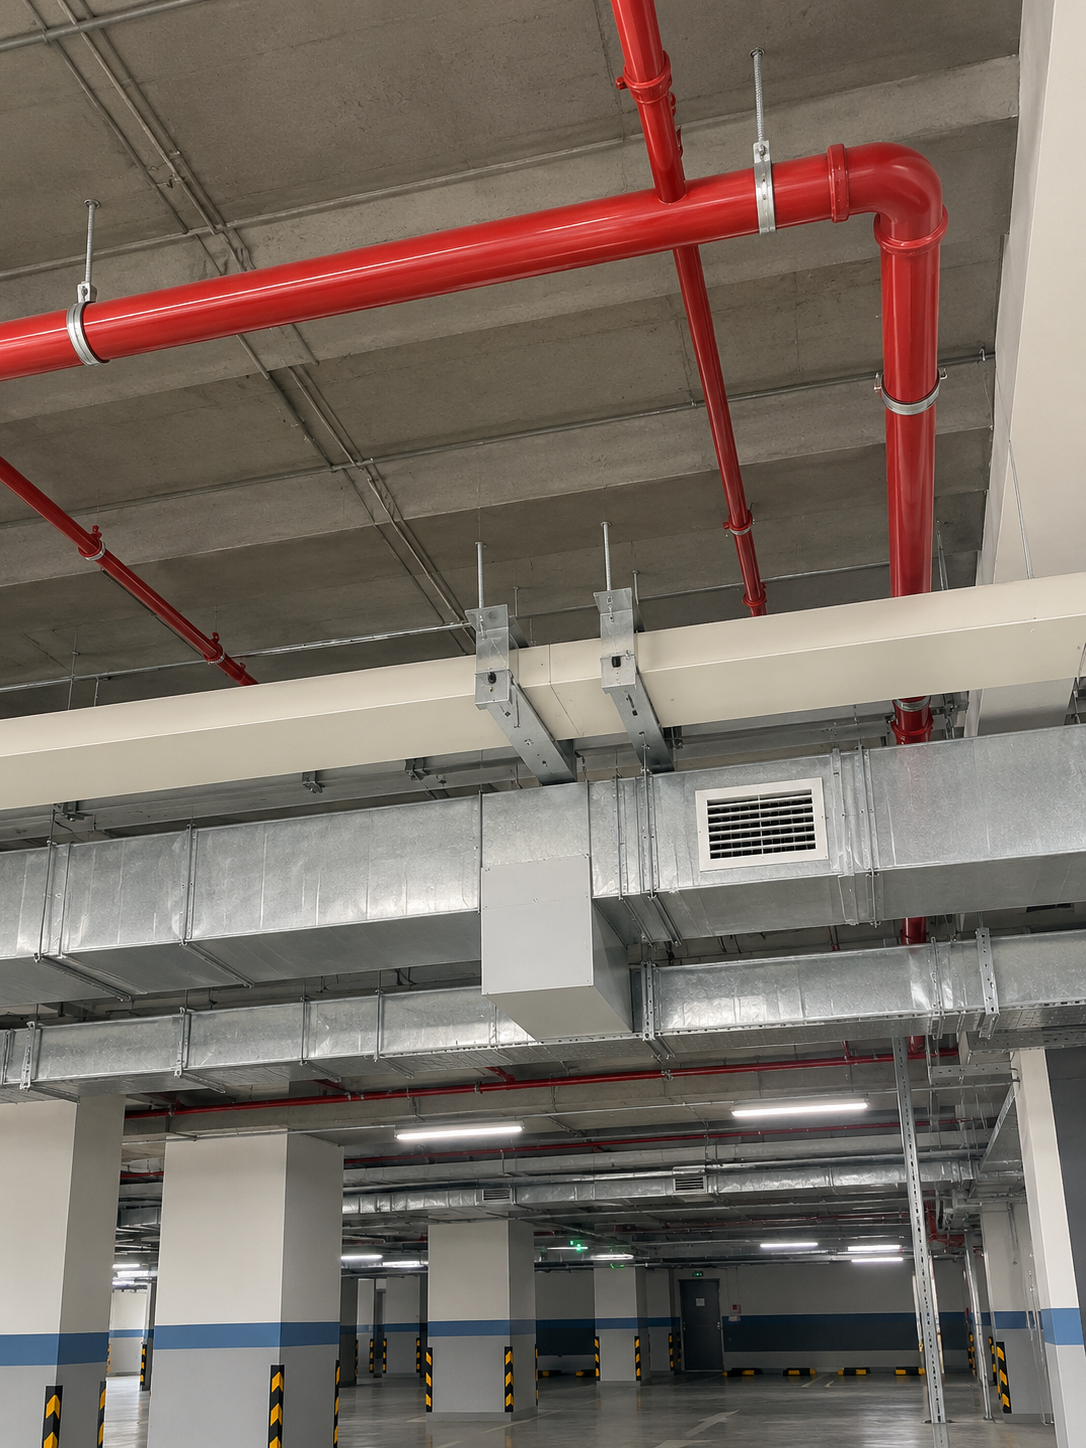
- Sudair Warehouses: running and installing HVAC ductwork for the industrial production line, in addition to installing the automatic fire sprinkler network (feed lines and sprinkler heads) in the site's covered parking areas.
- O Grand Hotel project: running insulated HVAC ductwork in parallel with the fire suppression network's feed line within the same ceiling void.
- Additional buildings and sites: similar HVAC and fire work carried out on other finishing and construction projects.
What Determines the Price of HVAC and Fire Work?
There's no fixed price for this work — it's determined by several factors the contractor should transparently explain before signing:
- System capacity and project area: duct size and required HVAC capacity, the number of sprinkler heads in the suppression network, and the number of detectors and notification points in the fire alarm system.
- Insulation type and network components: the quality of duct insulation and the type of fire network components (local or internationally certified) directly affect the price and the system's operating lifespan.
- Level of coordination complexity: multi-discipline projects (electrical, finishing, structural) need more coordination time, a line item that should appear clearly in the quote.
- Scope of inspection and commissioning: some projects require formally documented inspection and test reports, an additional item that should be priced separately rather than hidden within a lump sum.
That's why we always recommend requesting a quote based on a bill of quantities (BOQ) that details each item separately, instead of relying on a single lump sum that may hide substantial differences in materials or scope of work.
Why You Get Higher Quality and Fair Pricing With Us
We don't compete to be the absolute cheapest — we compete to offer the best value for the price, and that comes from tangible factors:
- One in-house team instead of separate contractors: we carry out HVAC and fire work within our own in-house team, which reduces clash points between the two disciplines and makes accountability for quality and schedule clearer for the project owner.
- Transparent pricing based on a bill of quantities (BOQ): a detailed quote showing every item, instead of a vague lump sum that may hide items that surface later.
- An approved contractor with major organizations: ABT is an approved contractor with the Saudi Arabian Mining Company (Ma'aden), a trust signal reflecting our commitment to execution and documentation standards on institutional projects.
- Post-handover warranty: any issue that appears during the warranty period is handled by the same team that carried out the work, with no referral to a third party.
How to Choose a Reliable Mechanical & Fire Systems Contractor
- Ask to see actual coordination drawings (shop drawings) before execution begins, not just a verbal promise of coordination.
- Make sure the quote is based on a clear bill of quantities that separates HVAC from fire work, not a single lump sum.
- Ask specifically about the scope of testing and commissioning and whether the results are documented in the handover file.
- Check for a written post-handover warranty, not just a verbal promise.
Frequently Asked Questions About HVAC and Fire Systems Work
What's the difference between an automatic fire sprinkler system and gas suppression systems?
The automatic sprinkler system relies on water and is used in general commercial and hospitality spaces, while gas suppression systems are used in electrical rooms, server rooms, and sensitive equipment that water could damage.
Why must HVAC and fire work be coordinated with each other before execution?
Because duct routes and the fire network often share the same space above the suspended ceiling, and any execution without prior coordination leads to a location clash discovered late, meaning the ceiling has to be reopened and the work redone.
Does your work comply with Civil Defense requirements?
Yes, HVAC and fire work at ABT Contracting is carried out according to approved specifications and safety requirements, with inspection and test results documented before handover.
Do you carry out full testing and commissioning after installation?
Yes, and it's an essential step before handing over any HVAC or fire system, to confirm that every component actually works and to document the results in the handover file.
Can HVAC and fire work be executed under one contract instead of separate contractors?
Yes, and this is exactly what the ABT team offers: executing both disciplines within one in-house team, which reduces clash points and makes accountability for schedule and quality easier.
Do you install fire alarm and detection systems alongside the suppression network?
Yes, the ABT team installs fire alarm and detection systems (smoke and heat detectors, the main control panel, notification devices) alongside the automatic sprinkler network, within the same in-house team, to avoid execution clashes between systems.
Conclusion
HVAC, fire suppression, and fire alarm work isn't separate installation for each system — it's a precise coordination process between them from the first day of planning through final inspection. The ABT Contracting team executes these disciplines within one in-house team, with transparent pricing and full inspection and commissioning documentation, so the project owner reaches handover without surprises afterward.